
Linear Booths
Dimensions
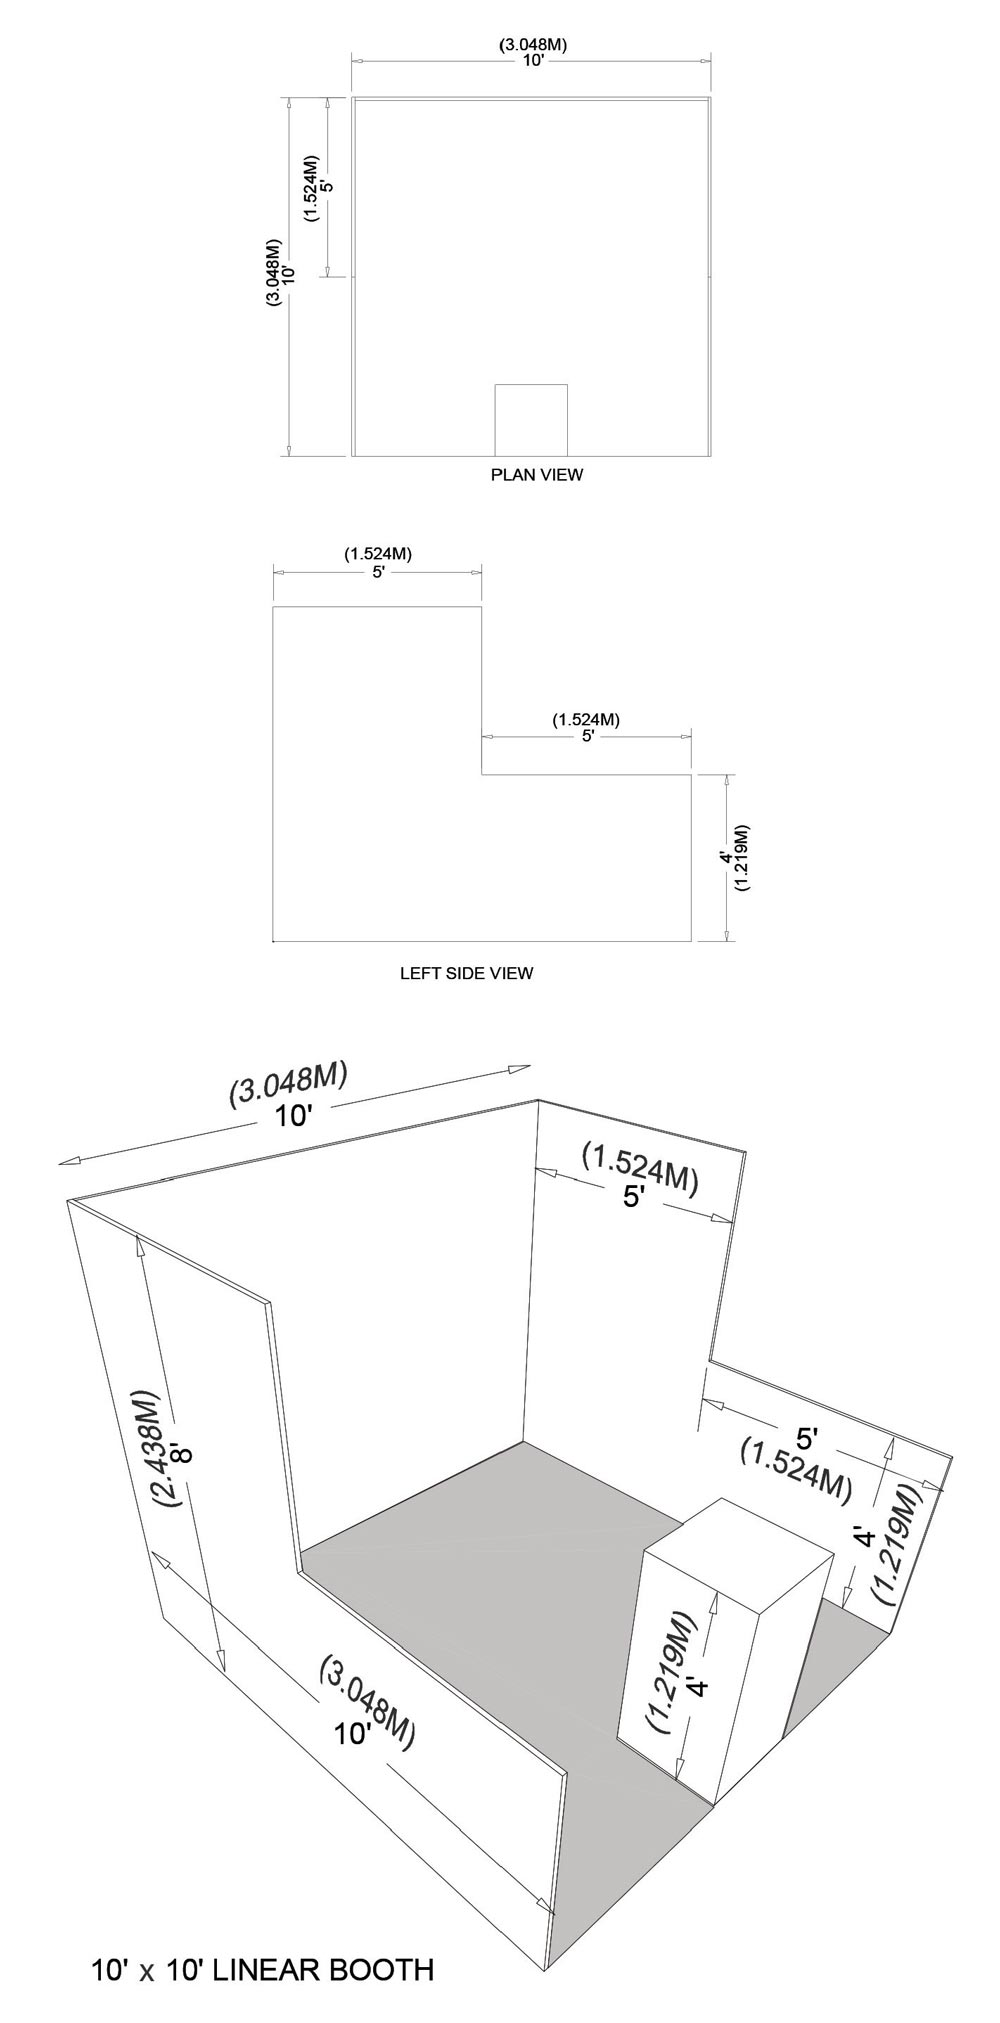
For purposes of consistency and ease of layout and/or reconfiguration, floor plan design in increments of 10 feet has become the de facto U.S. standard. Therefore, unless constricted by space or other limitations, linear booths are most commonly 10 feet wide and 10 feet deep. A maximum backwall height limitation of 8 feet is generally specified.
Use of space
Regardless of the number of linear booths utilized (e.g., 10′ x 20′, 10′ x 30′, 10’x 40′) display materials should be arranged in such a manner so as not to obstruct sight lines of neighboring exhibitors. The maximum height of 8 feet is allowed only in the rear half of the booth space, with a 4-foot height restriction imposed on all materials in the remaining space forward to the aisle (See Regulation 20 on page 2 of Exhibition Regulations.).
Note: When three or more linear booths are used in combination as a single exhibit space, the 4-foot height limitation is applied only to that portion of exhibit space that is within 10 feet of an adjoining booth.
Corner booths
A corner booth is a linear booth exposed to aisles on two sides. All other guidelines for linear booths apply.
Island Booths
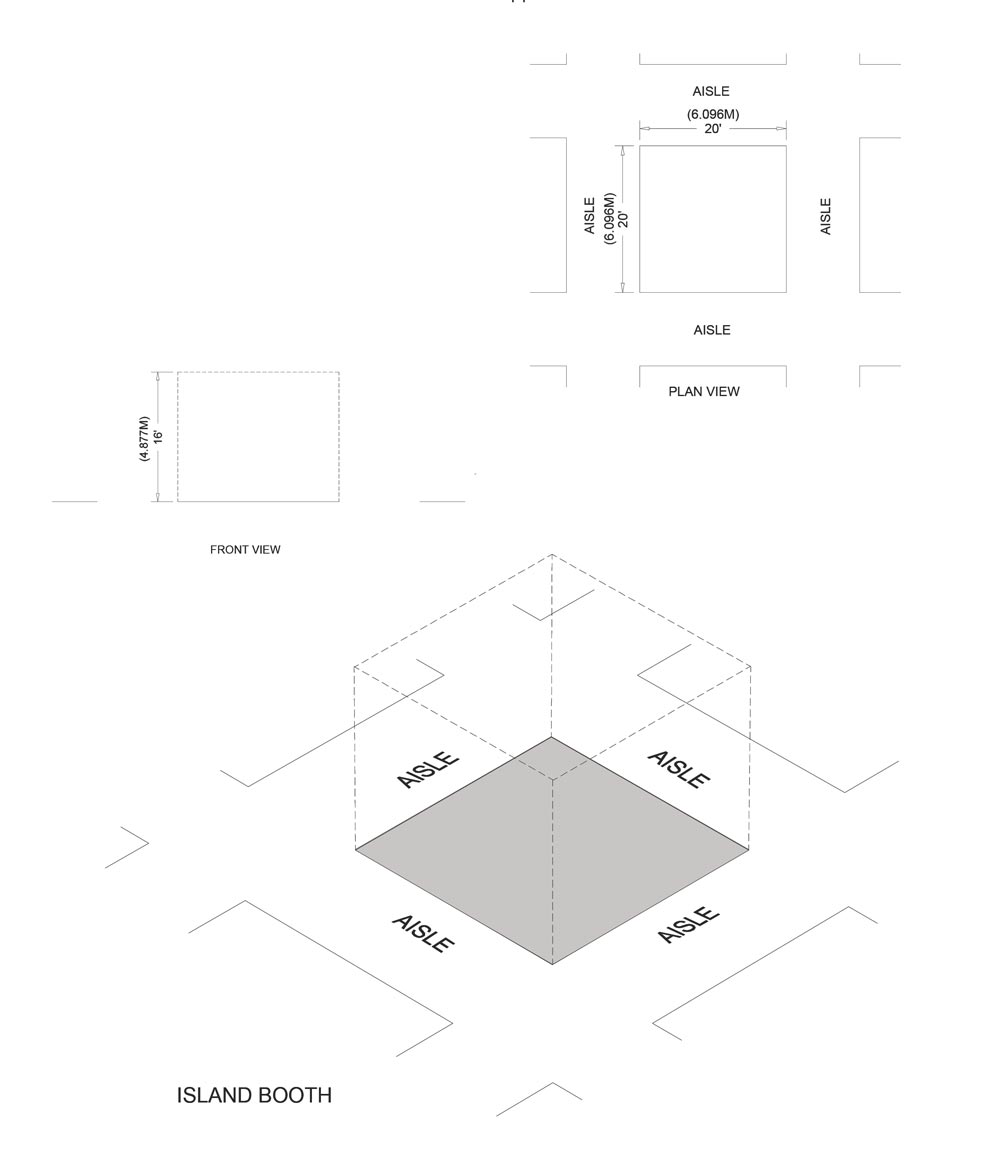
An island booth is a booth of any size exposed to aisles on all four sides.
Dimensions
An island booth is 20′ x 20′ or larger, although it may be configured differently. Booth width must not exceed 20 feet, with the exception of a booth that is 50 feet wide and a minimum of 30 feet deep. Booths may not be any other width but 20 or 50 feet. Booths 20 feet wide require a minimum of 20 feet in depth while a 50-foot booth requires a minimum of 30 feet in depth.
Use of space
The entire cubic content of the space may be used up to the maximum allowable height, which is 20 feet including signage (See Regulation 20 on page 2 of Exhibition Regulations.).
Email island booth design and height measurements to [email protected] 60 days prior to the meeting for review and approval.
Peninsula Booths
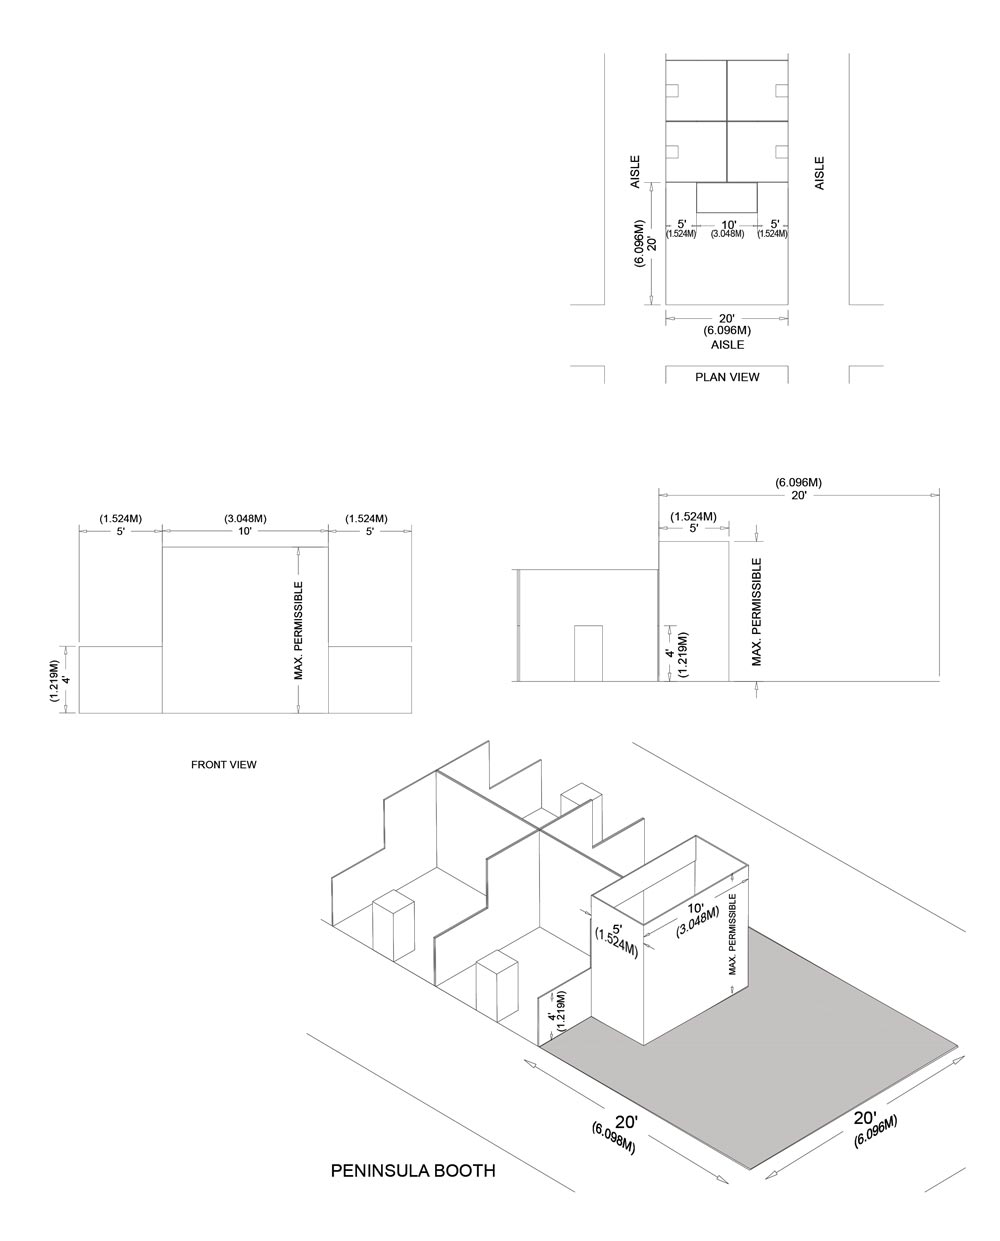
A peninsula booth is exposed to aisles on three sides and composed of a minimum of four booths.
There are two types of peninsula booths:
- One that backs up to linear booths, and
- One that backs to another peninsula booth and is referred to as a “split island booth.”
Peninsula booths must be located on a 20-foot cross aisle.
Dimensions
A peninsula booth is usually 20′ x 20′ or larger. When a peninsula booth backs up to two linear booths, the backwall is restricted to 4 feet high within 5 feet of each aisle, permitting adequate line of sight for the adjoining linear booths. The typical maximum height allowance is 20 feet including signage for the center portion of the backwall. (See Regulation 20 on page 2 of Exhibition Regulations.)
Email peninsula booth design and height measurements to [email protected] 60 days prior to the meeting for review and approval.
End-cap Booths
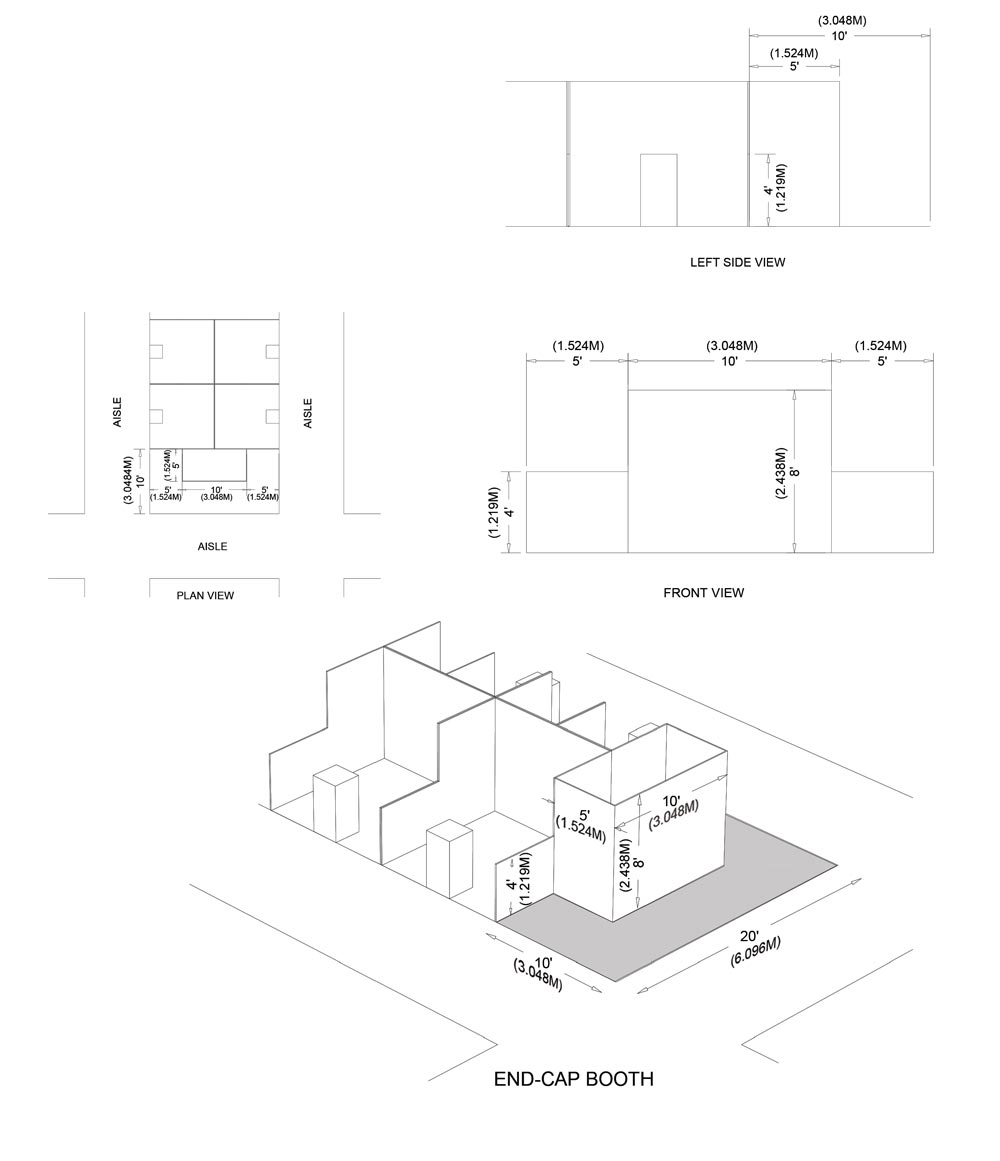
An end-cap booth is exposed to aisles on three sides and composed of two booths. For the 2027 event, end-cap booths must be located on a 20-foot cross aisle.
Dimensions
End-cap booths are generally 10 feet deep by 20 feet wide. The maximum backwall height of 8 feet is allowed only in the rear half of the booth space and within 5 feet of the two side aisles with a 4-foot height restriction imposed on all materials in the remaining space forward to the aisle. (See Regulation 20 of the Exhibition Regulations)
Email end-cap booth designs and measurements to [email protected] 60 days prior to the meeting for review and approval.
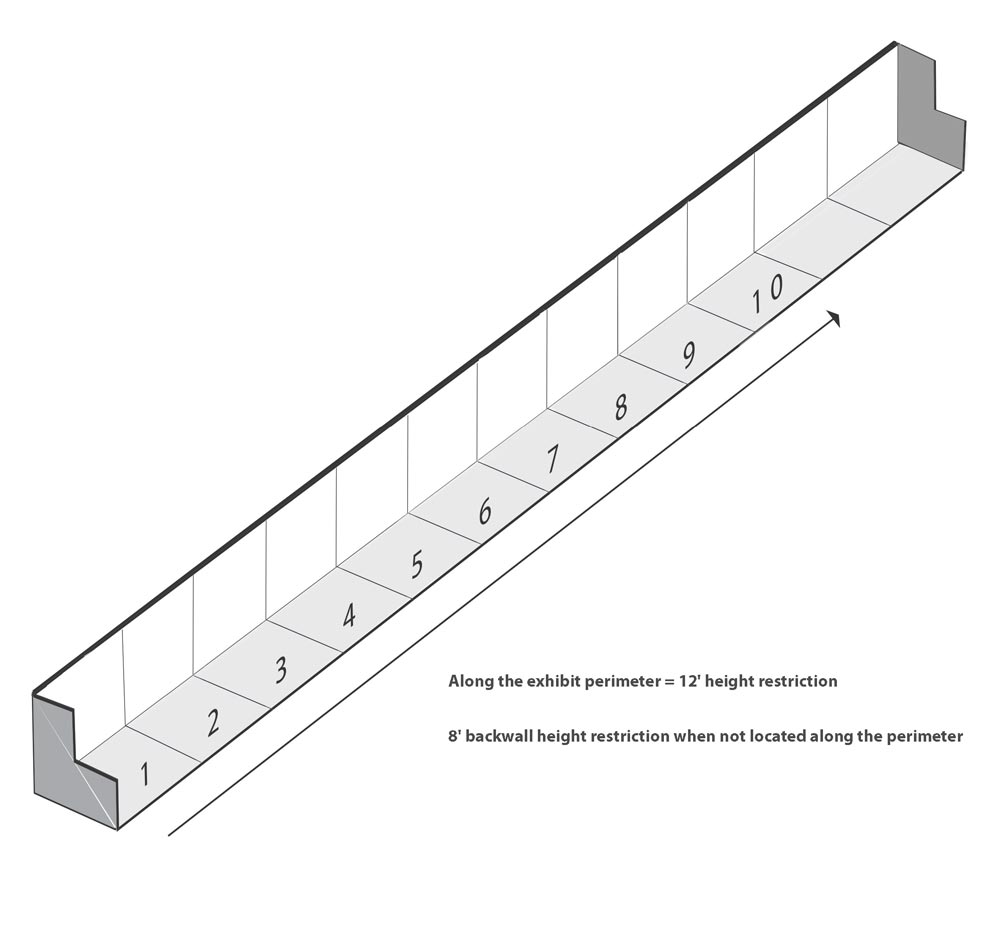
10-plus Booth Linear
Perimeter booth selection allows a 12-foot height limitation. Non-perimeter linear booth selection allows an 8-foot height limitation.
*See Exhibitor Application and Contract for details.
Dimensions
For purposes of consistency and ease of layout and/or reconfiguration, floor plan design in increments of 10 feet has become the de facto U.S. standard. Therefore, unless constricted by space or other limitations, linear booths are most commonly 10 feet wide and 10 feet deep (i.e., 10′ x 10′). A maximum backwall height limitation of 8 feet is generally specified.
Use of space
Regardless of the number of linear booths utilized (e.g., 10′ x 20′, 10′ x 30′, 10′ x 40′) display materials should be arranged in such a manner so as not to obstruct sight lines of neighboring exhibitors. The maximum height of
8 feet is allowed only in the rear half of the booth space, with a 4-foot height restriction imposed on all materials in the remaining space forward to the aisle. (See Regulation 20 on page 2 of Exhibition Regulations.)
Note: When three or more linear booths are used in combination as a single exhibit space, the 4-foot height limitation is applied only to that portion of exhibit space that is within 10 feet of an adjoining booth.